Sattva Bagalur
Master Plan
Master Plan
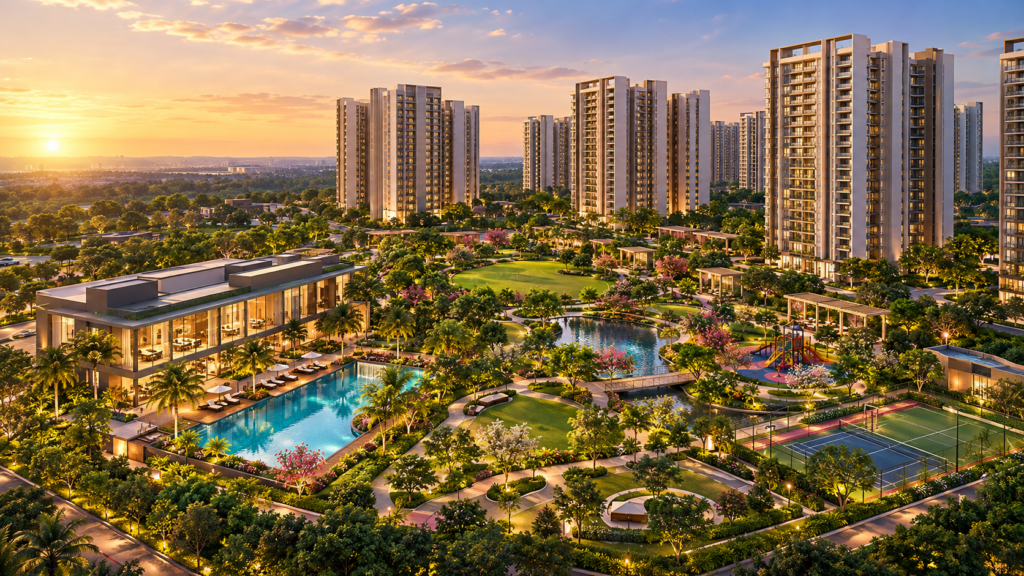
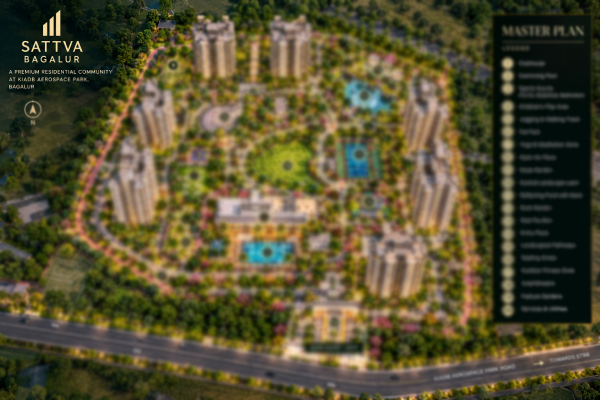
Sattva Bagalur Master Plan is expected to create a well-organised residential community across approximately 25 acres with nearly 1,961 apartments in proposed G + 15 floor towers offering 2, 3 and 4 BHK homes. The layout is planned to combine residential towers with landscaped green spaces, pedestrian and walking areas, internal roads, parking and organised vehicle movement. Lifestyle zones are expected to include swimming and leisure spaces, a clubhouse, fitness areas, yoga and wellness spaces, children’s play areas and landscaped outdoor zones. Dedicated entry and exit points are also expected to support convenient access and security. As the project is currently in the pre-launch stage, the exact tower count and positioning, open-space percentage, clubhouse location, parking layout, access points, internal roads and final amenity placement will become clearer once the approved Sattva Bagalur Master Plan is officially released.
Plan Your Site Visit
Home | Master Plan | Floor Plan | Location | Price | Gallery | Brochure | Contact Us
Disclaimer: The contents of this website are meant to provide general information to readers and are subject to change without prior notice. This website serves as an independent informational resource for the project and its related details. Information provided here, including project specifications, pricing, availability and other particulars, has been compiled from multiple available sources on a best-effort basis. Nothing on this website shall be construed as an advertisement, invitation, offer for sale, legal advice, solicitation or marketing communication. Users are advised to verify all project information, approvals and RERA details from the relevant authorised sources before making any decision. By using or accessing this website, you agree to this Disclaimer without any qualification or limitation.